The canal warehouse
A warehouse translates a transportation network into stone, timber, doorways and worn floors.
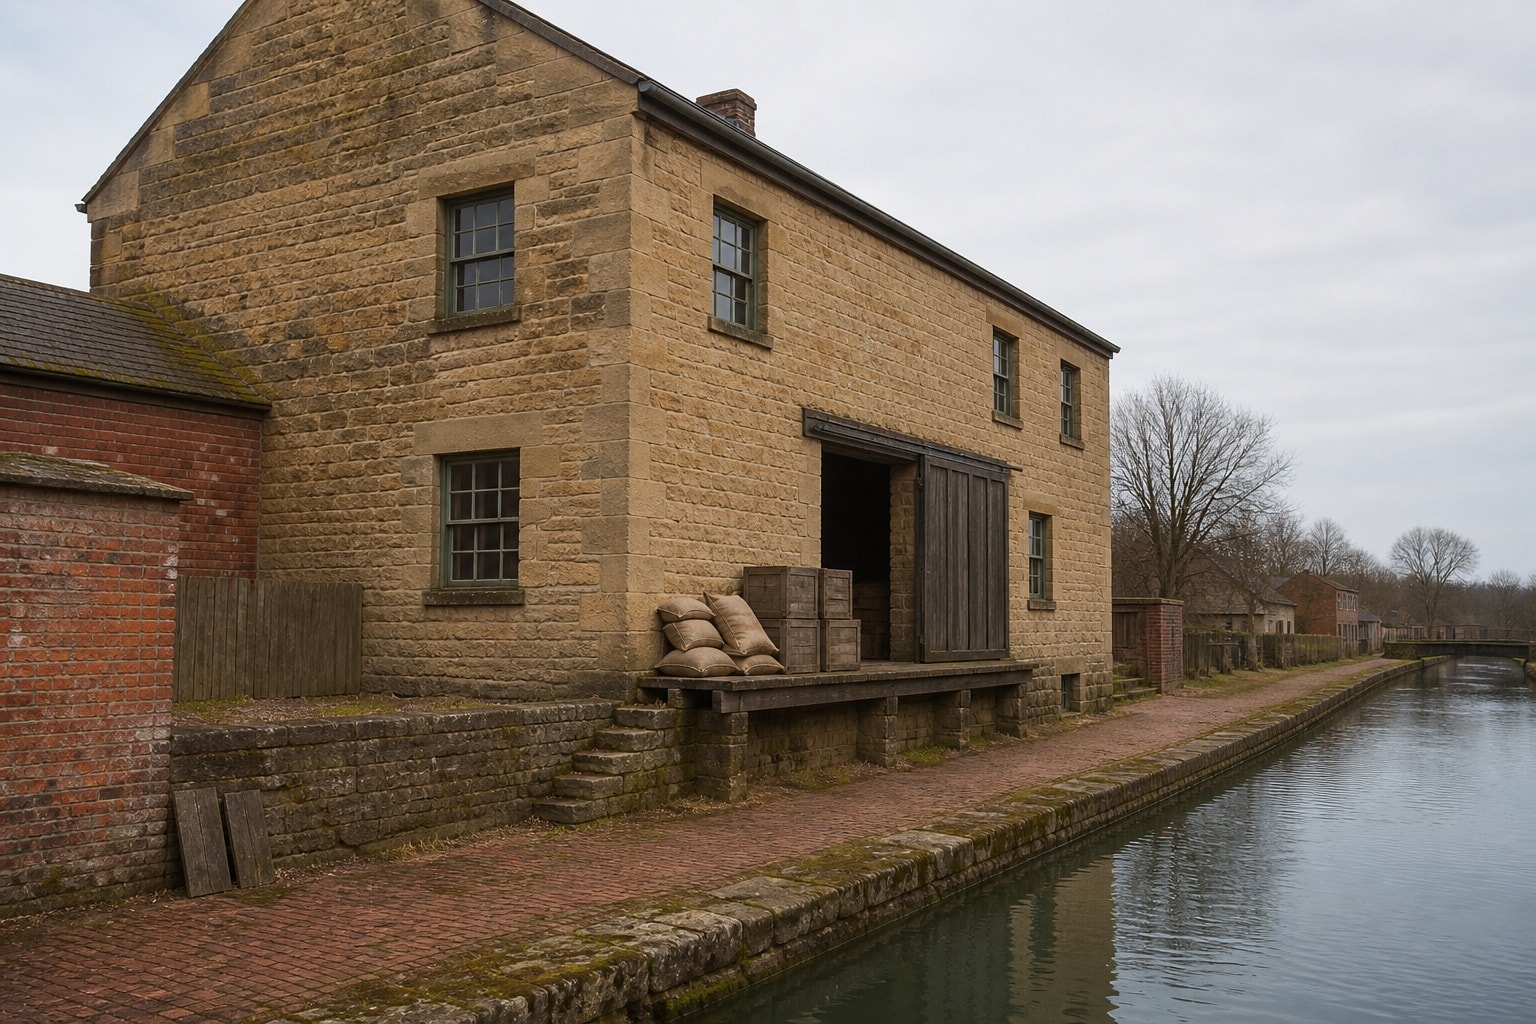
Independent travel and educational sources associate the museum subject with a sandstone warehouse beside the Illinois and Michigan Canal. That connection is historically coherent: a canal port needed buildings where cargo could pause between boat, wagon, shop and customer. Yet the word “warehouse” can make the building sound passive. In practice, it was an active machine for receiving, sorting, protecting and releasing goods.
Its location mattered first. A loading door close to the water reduced hauling distance, while road access connected the canal to farms and towns away from the towpath. Door height, sill wear and the relationship between floors can show how cargo moved. Thick masonry moderated temperature and resisted fire better than light construction, although it did not eliminate dampness. Heavy joists and posts distributed the load of stacked commodities. Every feature answered a practical question posed by freight.
Following a shipment through the building
Imagine a consignment arriving by boat. Workers identified it, moved it across the bank, checked quantity and condition, and placed it where later retrieval remained possible. Bulk goods might be stored differently from fragile manufactured items. Sacks, barrels and crates created their own handling systems. Hoists and ramps reduced some effort while concentrating risk in other places. Records—receipts, bills of lading, ledgers and correspondence—made the physical movement legible to owners and customers.
This chain reminds researchers that an artifact has several histories at once. A barrel is a product of cooperage, a container for another commodity, a unit in an account and an object lifted by workers. A warehouse ledger can reveal prices and destinations but may say little about injury, fatigue or informal expertise. A floor scar may prove repeated movement without naming the people who made it. Material and documentary evidence become stronger when read together.
Thresholds reveal bottlenecks
Doorways, stairs and loading edges deserve attention because they are places where movement slowed, changed direction or shifted between workers. A broad opening may accommodate bulky freight, yet width alone does not establish what passed through it. Sill wear, patched flooring and nearby hardware can support an interpretation when their sequence is understood. Researchers should first separate original fabric from later repair, then compare the physical route with plans, photographs and records created for the building.
A bottleneck was also administrative. Goods had to remain identifiable while their location, quantity or condition was recorded. A mark on a container and an entry in a ledger belonged to the same handling system, although either could survive without the other. Missing paperwork does not make a floor scar meaningless, and a complete entry does not show every motion required to fulfill it. Reading both together helps distinguish a documented shipment from a reasonable account of how the building managed freight.
From commerce to preservation
Transport buildings often survive because they are adaptable. When an original use declines, open floor plates can accommodate storage, workshops, garages or public rooms. Adaptation saves fabric but also changes it. Openings are altered, floors reinforced, utilities added and circulation redesigned. A restoration project must decide which period to emphasize and which later layers to retain. There is no neutral return to an untouched original state.
The National Park Service historic-preservation program treats historic places as resources requiring documentation, evaluation and stewardship. For a warehouse, useful records include measured drawings, masonry surveys, repair histories and photographs taken before work begins. Researchers should note whether a statement describes original construction, later use or modern interpretation. These categories prevent a compelling story from outrunning the building evidence.
Reading stone and timber carefully
Masonry invites close observation. Differences in stone size, mortar color or joint profile can identify repair campaigns, though a specialist should confirm conclusions. Block dimensions may reflect quarry practice and desired wall strength. Timber surfaces preserve saw marks and fastening changes. Window frames and door lintels show how openings carried weight. Wear patterns are meaningful, but only after later alterations and visitor traffic are considered.
Dating a building solely from style is risky. Functional buildings often used conservative forms, and repairs may imitate earlier work. Deeds, tax assessments, maps, newspapers and business records can narrow a date. Archaeological evidence may clarify vanished outbuildings or yard surfaces. The Library of Congress Sanborn map collection is especially useful for later urban and industrial contexts because fire-insurance maps record footprints, materials and uses.
A canal warehouse is best understood not as a picturesque backdrop, but as the point where a vast network briefly became a room full of weight, paperwork and decisions.
A wider landscape
The warehouse belongs beside the canal itself, but it also connects to agricultural production and repair trades. Grain leaving a farm, ironwork maintaining a wagon and goods entering a store all passed through linked systems. Studying one building at full resolution reveals that network without pretending the building contains the entire county story.
Evidence note: This page discusses the documented regional role of canal warehousing and methods for reading working architecture. It avoids unverified claims about individual objects, awards, ownership or present access at a real museum property.